

$905,000
$899,900
0.6%For more information regarding the value of a property, please contact us for a free consultation.
4854 Cheyenne DR Larkspur, CO 80118
3 Beds
2.5 Baths
4,010 SqFt
Key Details
Sold Price $905,000
Property Type Single Family Home
Sub Type Single Family Residence
Listing Status Sold
Purchase Type For Sale
Square Footage 4,010 sqft
Price per Sqft $225
Subdivision Perry Park
MLS Listing ID 1892455
Sold Date 09/02/26
Style Contemporary,Mountain Contemporary,Traditional
Bedrooms 3
Full Baths 2
Half Baths 1
HOA Y/N No
Abv Grd Liv Area 2,910
Year Built 2017
Annual Tax Amount $4,946
Tax Year 2021
Lot Size 1.040 Acres
Acres 1.04
Property Sub-Type Single Family Residence
Source recolorado
Property Description
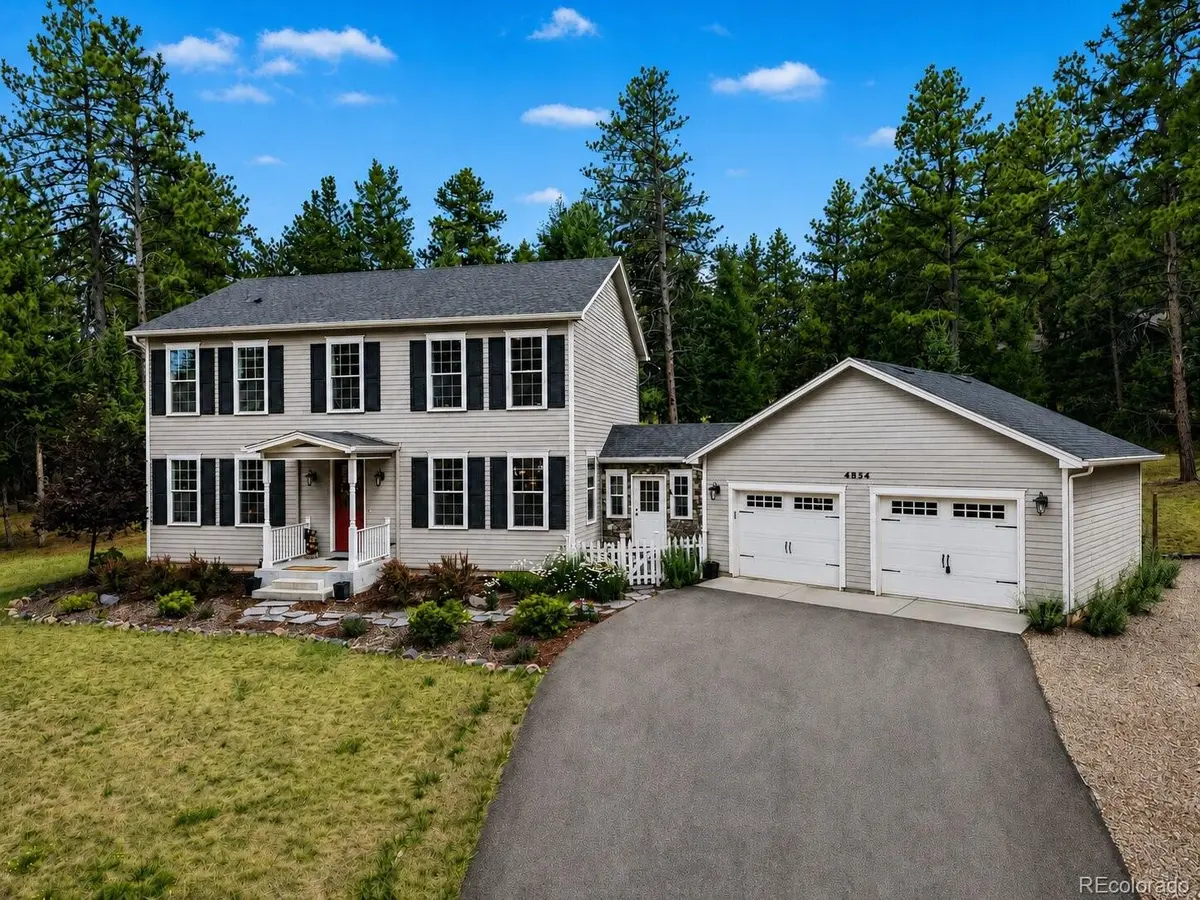
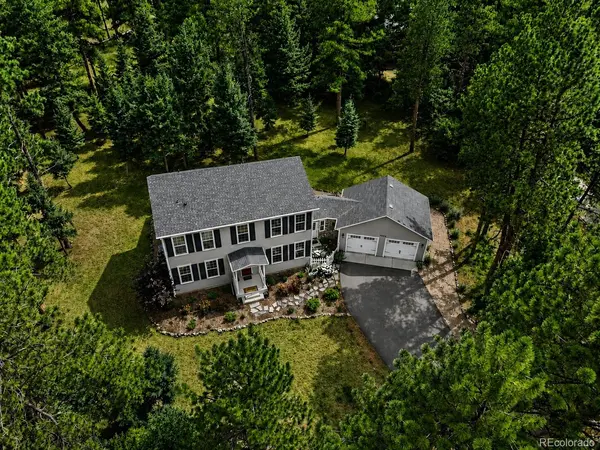
METICULOUSLY WELL CARED FOR, SERENE LIVING ON OVER 1 ACRE | MODERN FARMHOUSE STYLE ACCENTS | INSULATED SUNROOM | CUSTOM CABINETRY + BUILT INS THROUGHOUT | AMAZING SUNROOM | AMBIENT LUSH BACKYARD | GAS COOKTOP + GAS FIREPLACE | LARGE PANTRY | BUILT IN BOOKCASES + SHELVING THROUGHOUT | OPEN CONCEPT LIVING | WALK IN CLOSETS IN EACH BEDROOM | 5 PIECE MASTER BATH | UNFINISHED BASEMENT WITH ROUGH IN PLUMBING TO FINISH TO YOUR DESIRE | LEAF FILTERS ON ALL GUTTERS
LOWER INTEREST RATE OPPORTUNITY, REACH OUT TO AMANDA AT 720.335.8023 FOR ADDITIONAL DETAILS AND TO SET UP A SHOWING.
Imagine waking up, making a cup of coffee and enjoying the serene ambiance of the natural foliage and wildlife from the convenience of your kitchen and backyard. Step into 4854 Cheyenne in Perry Park. All of the amenities of the Perry Park Country Club right around the corner. Delight in impressive high end custom MODERN FARMHOUSE finishes all throughout the home. Walk into OPEN CONCEPT LIVING, as the dining room flows directly into the kitchen and living room, set with the gas fireplace. Enjoy warm cozy crisp winters in Colorado as you cozy up to the fireplace. Upstairs you will find a cozy reading nook, the primary bedroom with an en-suite 5 piece bath with dual vanities, and 2 additional bedrooms all set with their own walk-in closet. Additionally, the backyard hosts an enclosed area with a pet door for your fur babies and an enclosed garden. This home allows the opportunity for growth as the unfinished basement is pre-plumbed for an additional bathroom, and allows ample space for another bedroom or two! Come see why this is the Perry Park home for you!
Location
State CO
County Douglas
Zoning SR
Rooms
Basement Unfinished
Interior
Interior Features Block Counters, Built-in Features, Eat-in Kitchen, Entrance Foyer, Five Piece Bath, Granite Counters, High Ceilings, High Speed Internet, Kitchen Island, Open Floorplan, Pantry, Primary Suite, Walk-In Closet(s)
Heating Forced Air
Cooling Central Air
Flooring Carpet, Tile, Wood
Fireplaces Number 1
Fireplaces Type Gas, Living Room
Fireplace Y
Appliance Cooktop, Dishwasher, Disposal, Dryer, Microwave, Range, Range Hood, Washer
Laundry In Unit
Exterior
Exterior Feature Dog Run, Garden, Gas Valve, Private Yard, Rain Gutters
Parking Features Concrete, Gravel
Garage Spaces 2.0
Fence None
Utilities Available Cable Available, Electricity Connected, Internet Access (Wired), Natural Gas Available, Phone Available
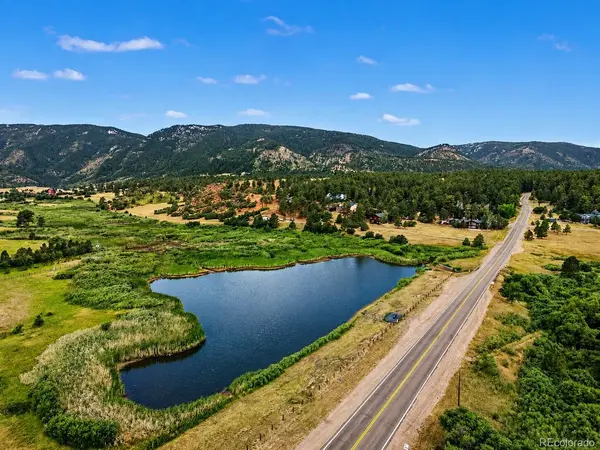
View Meadow, Mountain(s)
Roof Type Composition
Total Parking Spaces 2
Garage Yes
Building
Lot Description Landscaped, Level, Many Trees, Meadow, Open Space, Secluded
Foundation Concrete Perimeter
Sewer Public Sewer
Water Public
Level or Stories Two
Structure Type Frame,Wood Siding
Schools
Elementary Schools Larkspur
Middle Schools Castle Rock
High Schools Castle View
School District Douglas Re-1
Others
Senior Community No
Ownership Individual
Acceptable Financing Cash, Conventional, FHA, Jumbo, VA Loan
Listing Terms Cash, Conventional, FHA, Jumbo, VA Loan
Special Listing Condition None
Pets Allowed Yes
Read Less
Want to know what your home might be worth? Contact us for a FREE valuation!

Our team is ready to help you sell your home for the highest possible price ASAP

© 2026 METROLIST, INC., DBA RECOLORADO® – All Rights Reserved
6455 S. Yosemite St., Suite 500 Greenwood Village, CO 80111 USA
Bought with Engel & Volkers Denver
NEARBY SCHOOLS & BUSINESSES