




$761,000
$792,000
3.9%For more information regarding the value of a property, please contact us for a free consultation.
22419 Quail Run LN Parker, CO 80138
5 Beds
4.25 Baths
4,493 SqFt
Key Details
Sold Price $761,000
Property Type Single Family Home
Sub Type Single Family Residence
Listing Status Sold
Purchase Type For Sale
Square Footage 4,493 sqft
Price per Sqft $169
Subdivision Villages Of Parker
MLS Listing ID 1912648
Sold Date 08/31/26
Style Traditional
Bedrooms 5
Full Baths 4
HOA Fees $85/qua
HOA Y/N Yes
Abv Grd Liv Area 3,421
Year Built 2000
Annual Tax Amount $4,871
Tax Year 2025
Lot Size 6,534 Sqft
Acres 0.15
Property Sub-Type Single Family Residence
Source recolorado
Property Description
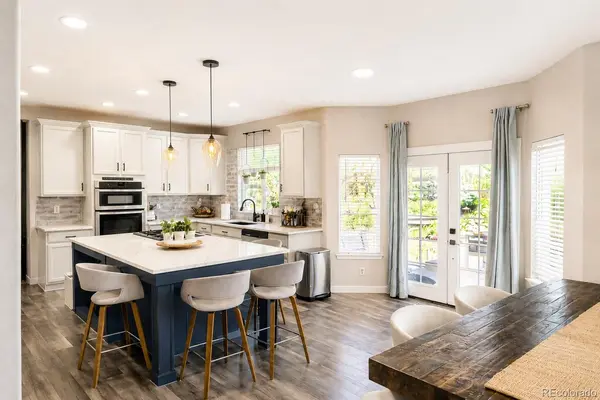
ASSUMABLE FHA 3.75% MORTGAGE AVAILABLE. PRICE PER SQUARE FOOT SIGNIFICANTLY LOWER THAN OTHERS IN VILLAGES OF PARKER. Enter to a sweeping staircase, soaring ceilings and a bright, open floor plan. So much recent remodeling has been done including the primary bath and closet, guest bath, kitchen, family room fireplace, flooring, and a freshly finished basement with new bedroom and full bath. Perfect for a teenager or in-law suite. The original hardwood flooring has been preserved under the vinyl plank flooring in the entry, hallway, kitchen and family room. The newly remodeled primary suite is complete with it's own fireplace. Off the dining room find a multi-purpose room which is currently being used as a salon but can be used as a music room, cocktail bar/lounge, coffee bar, gaming room, library/reading room, home gym, office, etc., the possibilities are endless. Outside find a cozy oasis including a hot tub, kitchen, deck and water feature.
Great location: The home is 2 blocks from the community pool and park and 3 blocks to an open space. Just a 3 minute drive to Black Bear Golf Course, a 5 minute drive to adorable downtown Parker with restaurants, shopping, and coffee house. Just across Parker Rd is a grocery store, home improvement store, banks, and more. Everything you need is right there.
2 A/C units , 2 furnaces and the water heater have all been replaced in the last year.
The home backs to Main Street, but sits downhill from the road. You can't see the road from any window of the house and the noise from the road is minimal. If you're in the primary bedroom your view out the windows is the back yard and the open space. You can't see the road.
Location
State CO
County Douglas
Rooms
Basement Partial
Interior
Interior Features Eat-in Kitchen, Entrance Foyer, Five Piece Bath, High Ceilings, Open Floorplan, Primary Suite, Quartz Counters, Smoke Free, Walk-In Closet(s)
Heating Forced Air
Cooling Central Air
Flooring Carpet, Tile, Vinyl, Wood
Fireplaces Number 2
Fireplaces Type Family Room, Primary Bedroom
Fireplace Y
Appliance Convection Oven, Cooktop, Dishwasher, Disposal, Dryer, Gas Water Heater, Oven, Refrigerator, Self Cleaning Oven, Washer
Exterior
Exterior Feature Private Yard, Spa/Hot Tub, Water Feature
Parking Features Concrete
Garage Spaces 3.0
Fence Full
Roof Type Composition
Total Parking Spaces 3
Garage Yes
Building
Lot Description Landscaped, Sprinklers In Front, Sprinklers In Rear
Sewer Public Sewer
Water Public
Level or Stories Two
Structure Type Brick,Wood Siding
Schools
Elementary Schools Frontier Valley
Middle Schools Cimarron
High Schools Legend
School District Douglas Re-1
Others
Senior Community No
Ownership Individual
Acceptable Financing 1031 Exchange, Cash, Conventional, FHA, Jumbo, VA Loan
Listing Terms 1031 Exchange, Cash, Conventional, FHA, Jumbo, VA Loan
Special Listing Condition None
Read Less
Want to know what your home might be worth? Contact us for a FREE valuation!

Our team is ready to help you sell your home for the highest possible price ASAP

© 2026 METROLIST, INC., DBA RECOLORADO® – All Rights Reserved
6455 S. Yosemite St., Suite 500 Greenwood Village, CO 80111 USA
Bought with Opulence Realty
NEARBY SCHOOLS & BUSINESSES