
4751 Pleasant Oak DR #55, Fort Collins, CO 80525
See all 32 photos
4751 Pleasant Oak DR #55, Fort Collins, CO 80525
REQUEST A TOUR If you would like to see this home without being there in person, select the "Virtual Tour" option and your agent will contact you to discuss available opportunities.
In-PersonVirtual Tour
$ 635,000
Est. payment /mo
Save
New

4751 Pleasant Oak DR #55 Fort Collins, CO 80525

2 Beds

1.75 Baths

1,582 SqFt


UPDATED:

Key Details

Property Type Condo

Sub Type Condominium

Listing Status Active

Purchase Type For Sale

Square Footage 1,582 sqft

Price per Sqft $401

Subdivision Mackenzie Place Oakridge Condos Supp 16

MLS Listing ID IR1068562

Bedrooms 2

Full Baths 1

Three Quarter Bath 1

HOA Fees $503/mo

HOA Y/N Yes

Abv Grd Liv Area 1,582

Year Built 2016

Annual Tax Amount $3,405

Tax Year 2025

Lot Size 2,142 Sqft

Acres 0.05

Property Sub-Type Condominium

Source recolorado

Property Description

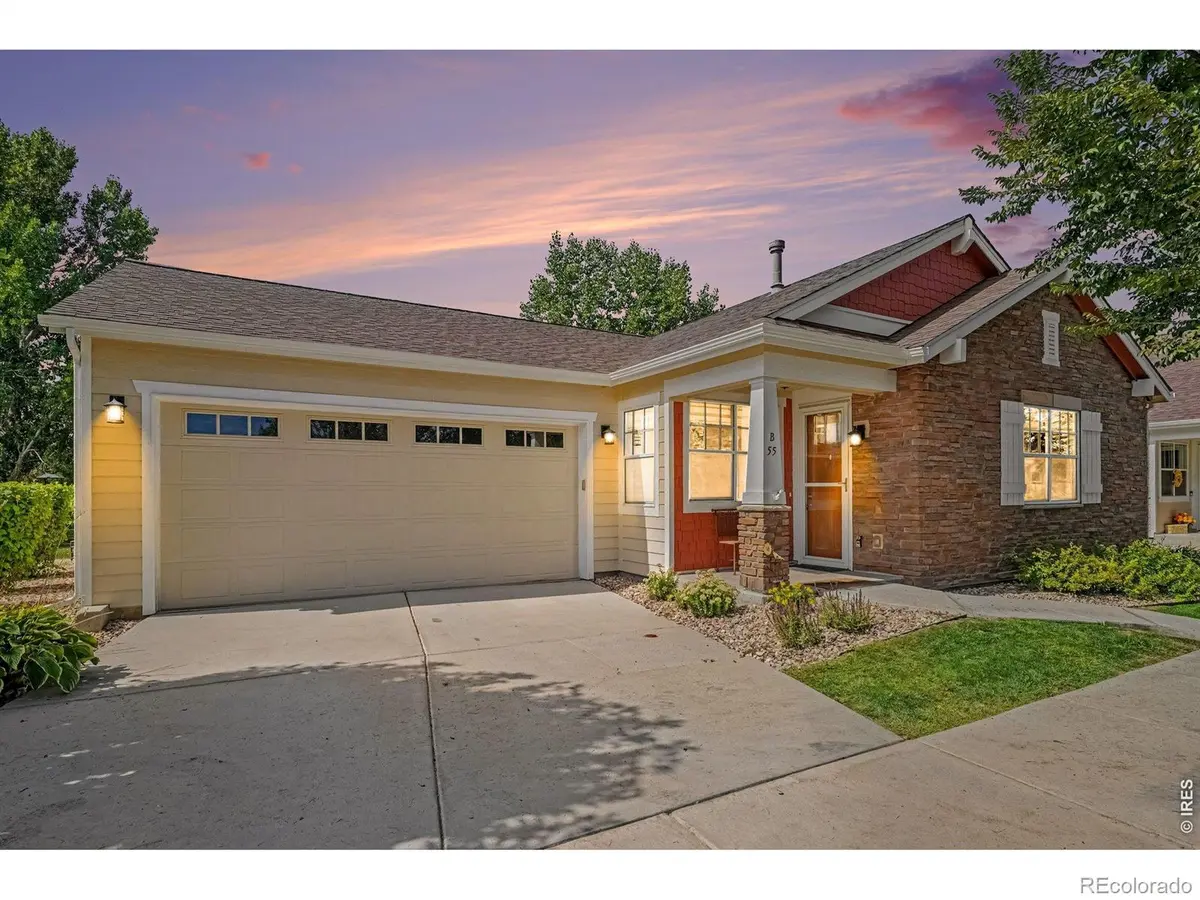
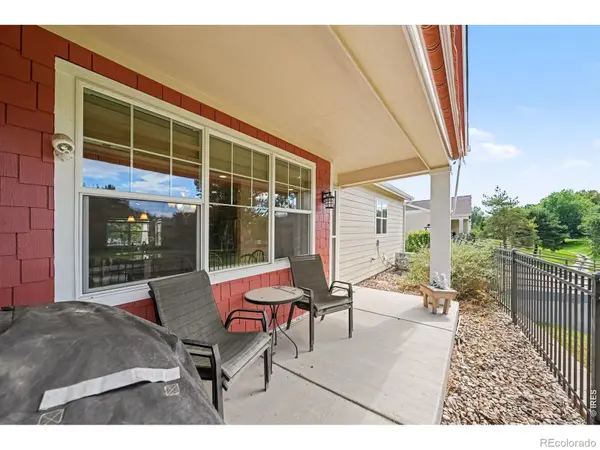
One of the largest single-level cottages at MacKenzie Place, this spacious home offers low-maintenance living in a beautiful open-space setting. The bright, open floor plan features hardwood floors, vaulted ceilings, a living room with fireplace, and large windows overlooking mature trees and green space. The generous kitchen includes abundant cabinetry, granite countertops, stainless appliances, a large island, additional workspace, and adjoining dining area.The spacious primary suite features a tray ceiling, walk-in closet, and private bath with generous storage and counter space. A second bedroom offers flexibility for guests, an office, or hobbies. Enjoy the attached two-car garage and covered patio overlooking walking paths and peaceful open space. Cottage ownership includes access to MacKenzie Place amenities including a theater, pool, fitness center, restaurant, pub, social activities, and more. Assisted living and memory care are also available within the community should your needs change in the future.

Location

State CO

County Larimer

Zoning RES

Rooms

Basement None

Main Level Bedrooms 2

Interior

Interior Features Eat-in Kitchen, Kitchen Island, No Stairs, Open Floorplan, Pantry, Walk-In Closet(s)

Heating Forced Air

Cooling Central Air

Flooring Wood

Fireplaces Type Gas

Fireplace N

Appliance Dishwasher, Disposal, Dryer, Microwave, Oven, Refrigerator, Washer

Laundry In Unit

Exterior

Garage Spaces 2.0

Utilities Available Electricity Available, Natural Gas Available

View City

Roof Type Composition

Total Parking Spaces 2

Garage Yes

Building

Lot Description Level

Sewer Public Sewer

Water Public

Level or Stories One

Structure Type Frame

Schools

Elementary Schools Werner

Middle Schools Preston

High Schools Fossil Ridge

School District Poudre R-1

Others

Ownership Individual

Acceptable Financing Cash, Conventional

Listing Terms Cash, Conventional

Pets Allowed Cats OK, Dogs OK


REColorado (REColorado MLS)
Listed by RE/MAX Advanced Inc.

NEARBY SCHOOLS & PROPERTIES

Tyler L'Archevesque

Tyler L'Archevesque

Assistant Managing Broker/ Advisor License ID: 049054

+1(970) 401-1461

GET MORE INFORMATION

Name
Phone*
Message

Go tour this home

4751 Pleasant Oak DR #55