



11410 Canterberry LN Parker, CO 80138
4 Beds
4.5 Baths
4,583 SqFt
Open House
Sat Sep 05, 11:00am - 3:00pm
UPDATED:
Key Details
Property Type Single Family Home
Sub Type Single Family Residence
Listing Status Coming Soon
Purchase Type For Sale
Square Footage 4,583 sqft
Price per Sqft $185
Subdivision Villages Of Parker
MLS Listing ID 6254342
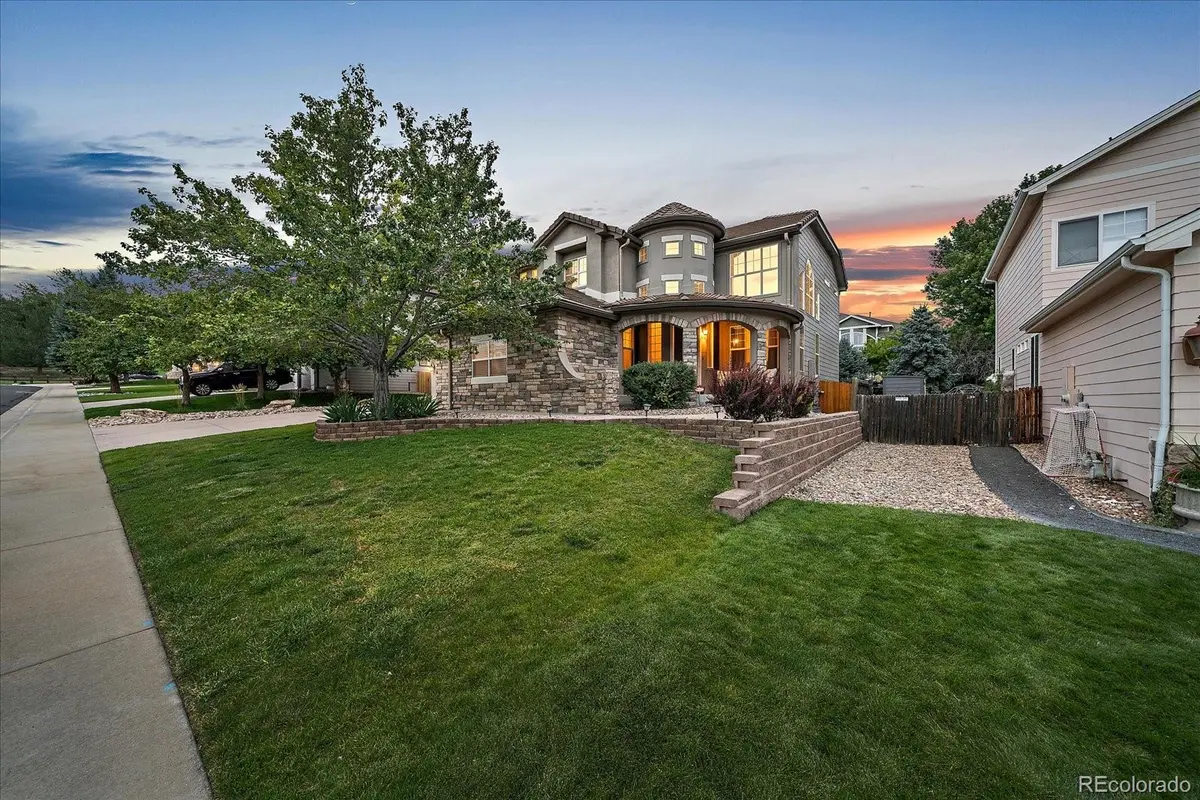
Style Mountain Contemporary
Bedrooms 4
Full Baths 3
Three Quarter Bath 2
HOA Fees $255/qua
HOA Y/N Yes
Abv Grd Liv Area 3,487
Year Built 2001
Annual Tax Amount $5,725
Tax Year 2025
Lot Size 10,018 Sqft
Acres 0.23
Property Sub-Type Single Family Residence
Source recolorado
Property Description
Dramatic vaulted ceilings and a winding staircase highlight the formal living room, while rich hardwood flooring and plantation shutters add warmth and character throughout. The updated kitchen features custom white cabinetry, quartz countertops, stainless steel appliances, and easy access to the backyard patio. Gather around the stunning floor-to-ceiling stacked stone fireplace in the sunken family room, or entertain in the formal dining room. A private office and 3/4 bath complete the main level.
Upstairs, the spacious primary suite offers a private sitting room and beautifully updated bath. Two additional bedrooms with bath access, a versatile loft, and conveniently located upper-level laundry complete the second floor.
The fully finished basement expands the living space with a media room, additional bedroom, 3/4 bath, and plenty of storage.
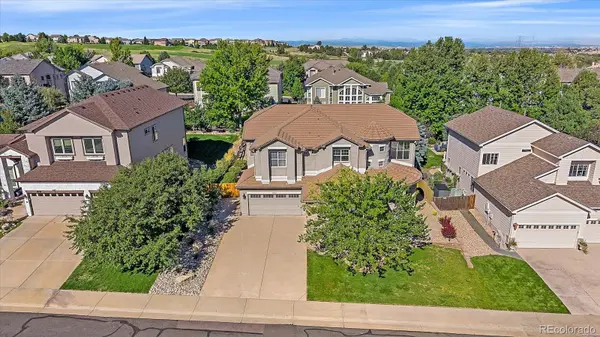
Outside, enjoy a professionally landscaped, level, .23-acre lot with a stamped concrete patio just off the kitchen—perfect for outdoor dining and entertaining. An oversized 3-car garage provides excellent parking and storage.
Ideally located just one block from Black Bear Golf Club and minutes from schools, parks, trails, shopping, dining, and the charm of Downtown Parker's Main Street. Beautifully updated, spacious, and ideally located—this is Parker living at its best!
Location
State CO
County Douglas
Rooms
Basement Cellar, Finished, Partial
Interior
Interior Features Breakfast Bar, Corian Counters, Eat-in Kitchen, Entrance Foyer, Five Piece Bath, High Ceilings, Kitchen Island, Pantry, Primary Suite, Radon Mitigation System, Smoke Free, Solid Surface Counters, Vaulted Ceiling(s), Walk-In Closet(s)
Heating Forced Air
Cooling Central Air
Flooring Carpet, Tile, Wood
Fireplaces Number 1
Fireplaces Type Family Room
Fireplace Y
Appliance Cooktop, Dishwasher, Disposal, Dryer, Microwave, Oven, Refrigerator, Washer
Laundry Sink
Exterior
Exterior Feature Garden, Private Yard, Rain Gutters
Parking Features Concrete, Lighted, Oversized, Storage
Garage Spaces 3.0
Fence Partial
Utilities Available Cable Available, Electricity Connected, Natural Gas Connected
Roof Type Concrete
Total Parking Spaces 3
Garage Yes
Building
Lot Description Cul-De-Sac, Landscaped, Level, Sprinklers In Front, Sprinklers In Rear
Foundation Slab
Sewer Public Sewer
Water Public
Level or Stories Two
Structure Type EIFS,Frame,Rock,Stucco
Schools
Elementary Schools Frontier Valley
Middle Schools Cimarron
High Schools Legend
School District Douglas Re-1
Others
Senior Community No
Ownership Individual
Acceptable Financing Cash, Conventional, VA Loan
Listing Terms Cash, Conventional, VA Loan
Special Listing Condition None
Virtual Tour https://revlmedia.com/3342864

6455 S. Yosemite St., Suite 500 Greenwood Village, CO 80111 USA
NEARBY SCHOOLS & PROPERTIES